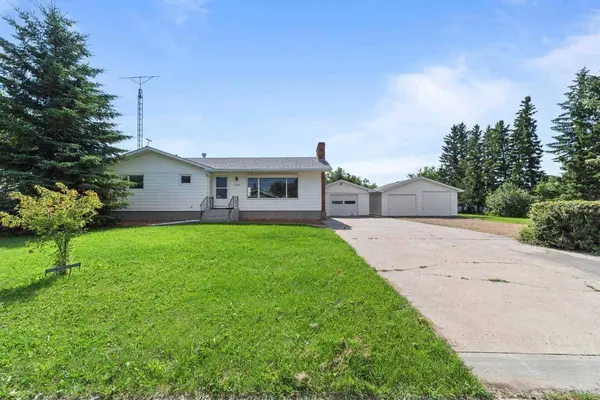
5209 51 ST
Castor, AB T0C 0X0
- 4 Beds
- 3 Baths Full Baths: 2 Half Baths: 1
- 1,488 SqFt
- 0.53 Lot Size
- 1975 Year Built
GALLERY
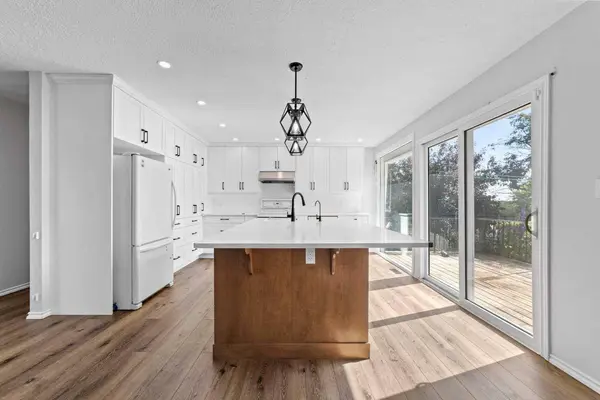
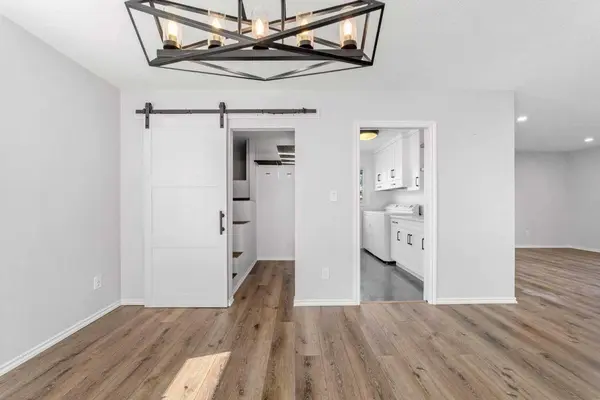
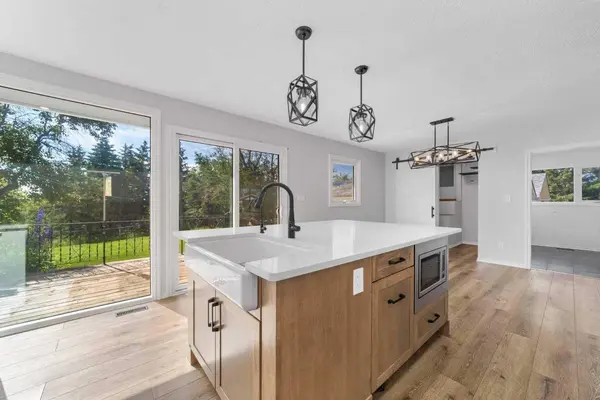
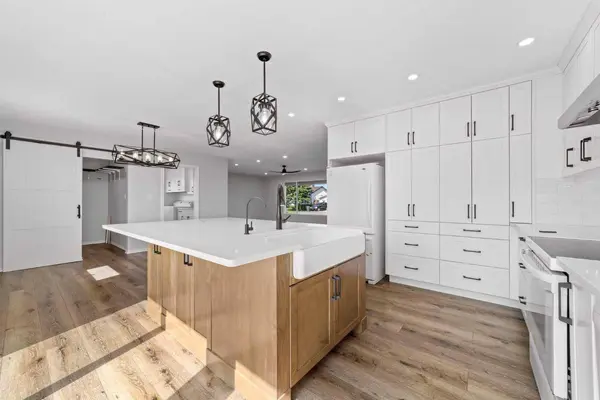
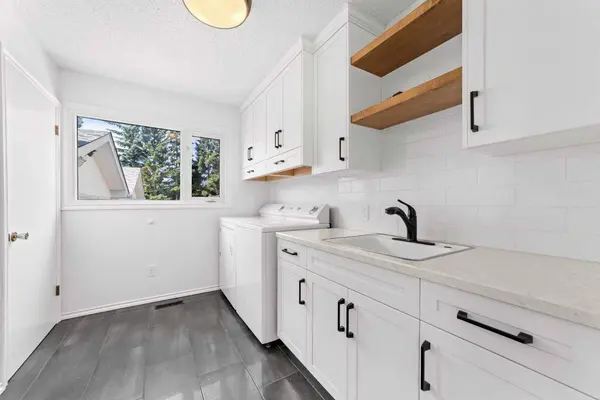
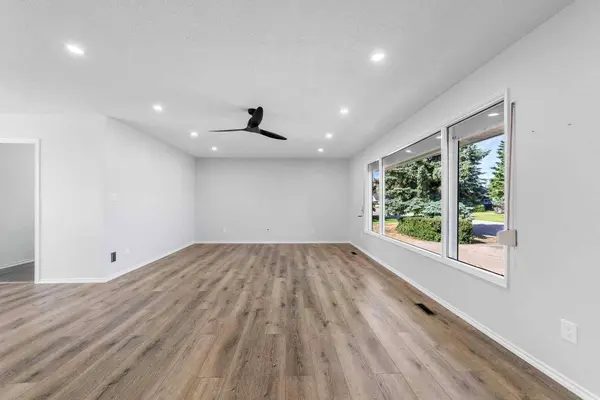
PROPERTY DETAIL
Key Details
Property Type Single Family Home
Sub Type Detached
Listing Status Active
Purchase Type For Sale
Square Footage 1, 488 sqft
Price per Sqft $295
MLS Listing ID A2330161
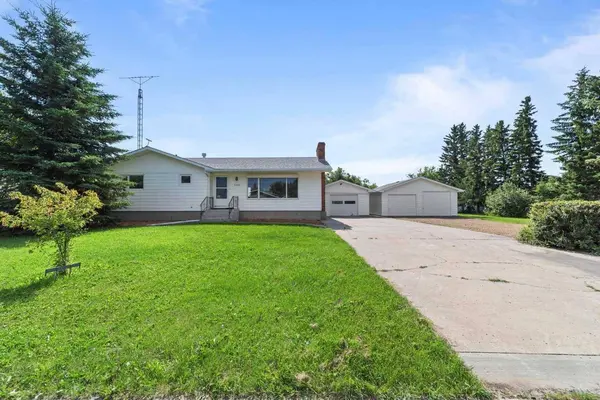
Style Bungalow
Bedrooms 4
Full Baths 2
Half Baths 1
Year Built 1975
Annual Tax Amount $3,809
Tax Year 2025
Lot Size 0.530 Acres
Acres 0.53
Property Sub-Type Detached
Source Central Alberta
Location
Province AB
County Paintearth No. 18, County Of
Zoning R1
Direction W
Rooms
Other Rooms 1
Basement Full
Building
Lot Description Back Yard, Front Yard, Landscaped, Lawn, No Back Lane, No Neighbours Behind, Standard Shaped Lot, Wooded
Foundation Poured Concrete
Architectural Style Bungalow
Level or Stories One
Structure Type Vinyl Siding,Wood Frame
Interior
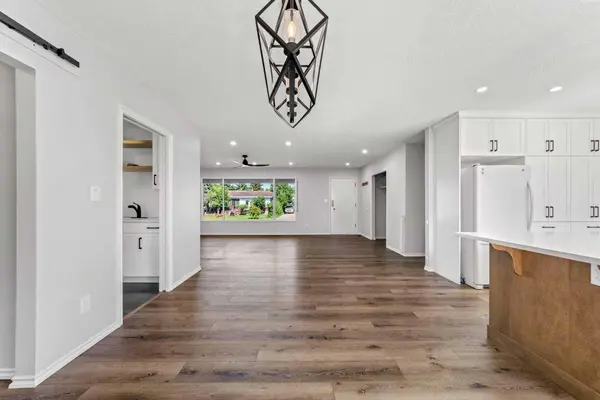
Interior Features Central Vacuum, Kitchen Island, Open Floorplan, Pantry, Separate Entrance, Storage
Heating Forced Air, Natural Gas
Cooling None
Flooring Carpet, Vinyl Plank
Fireplaces Number 1
Fireplaces Type Basement, Family Room, Wood Burning
Appliance Dishwasher, Garage Control(s), Microwave, Refrigerator, Stove(s), Washer/Dryer, Window Coverings
Laundry Laundry Room, Main Level
Exterior
Parking Features Double Garage Detached, Single Garage Attached
Garage Spaces 3.0
Fence Cross Fenced, Partial
Community Features Golf, Park, Playground, Pool, Schools Nearby, Shopping Nearby, Sidewalks, Street Lights
Roof Type Asphalt Shingle
Porch Deck
Lot Frontage 170.0
Total Parking Spaces 10
Garage 1
Others
Restrictions None Known
Tax ID 56758512
Ownership Private
SIMILAR HOMES FOR SALE
Check for similar Single Family Homes at price around $439,000 in Castor,AB

Active
$249,000
5205 52 AVE, Castor, AB T0C 0X0
Listed by Sutton Landmark Realty4 Beds 2 Baths 1,776 SqFt
Active
$439,000
5209 51 ST, Castor, AB T0C 0X0
Listed by Coldwell Banker OnTrack Realty4 Beds 3 Baths 1,488 SqFt
Active
$238,000
5009 45 ST, Castor, AB T0C 0X0
Listed by RE/MAX 1st Choice Realty4 Beds 2 Baths 2,324 SqFt
CONTACT