Single Family Home $ 245,000

5114 48 ST

Strome, AB T0B 4H0

  • 4 Beds
  • 2 Baths
    Full Baths: 2
  • 1,046 SqFt
  • 0.41 Lot Size
  • - Year Built
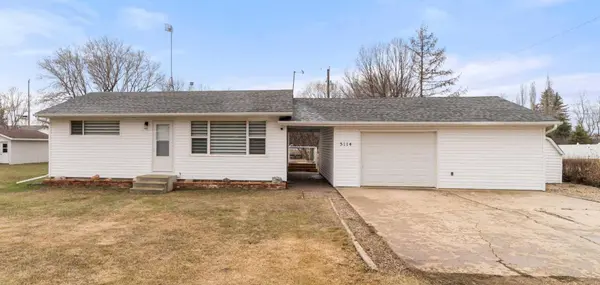
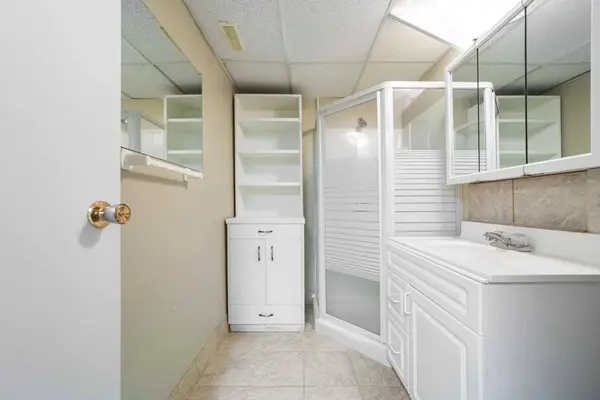
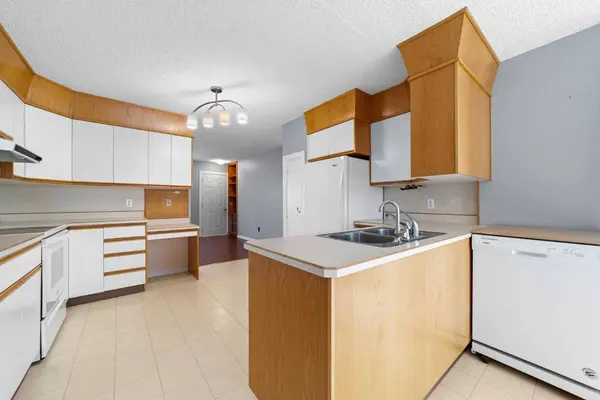
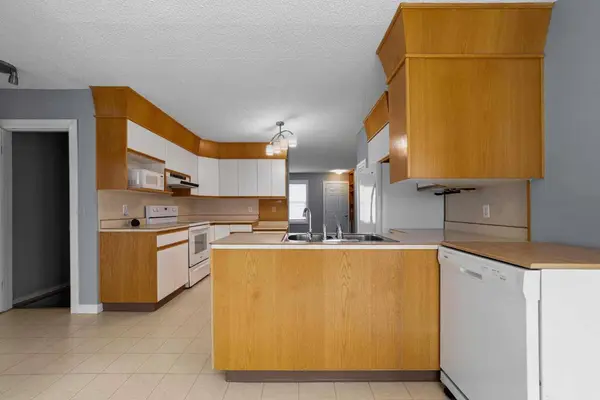
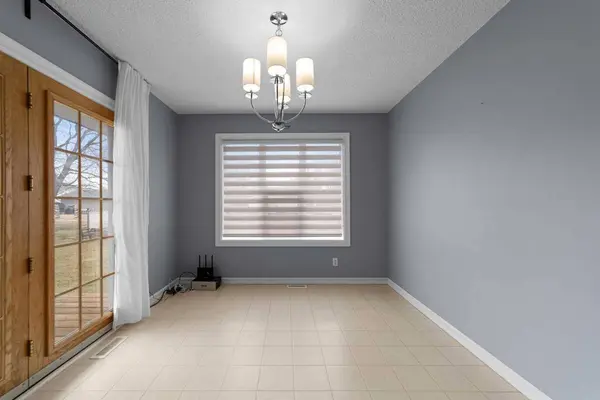
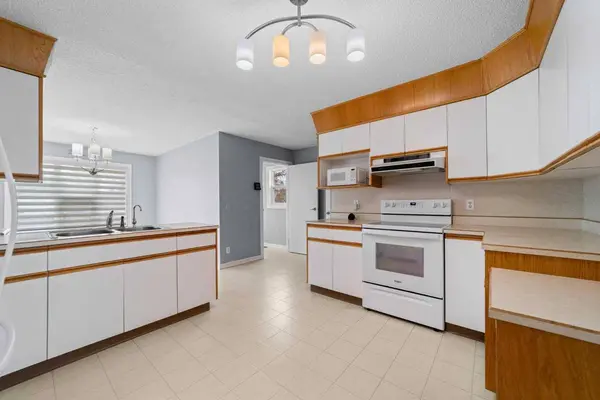
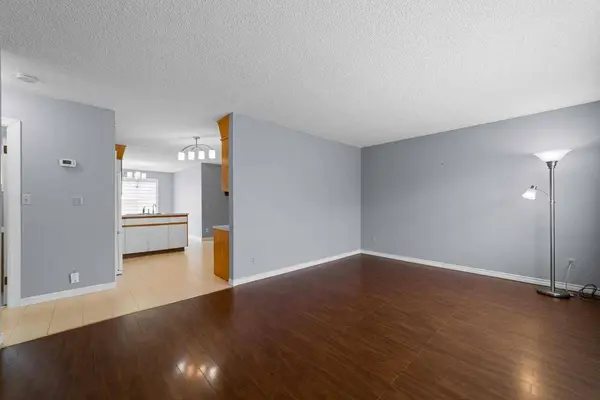
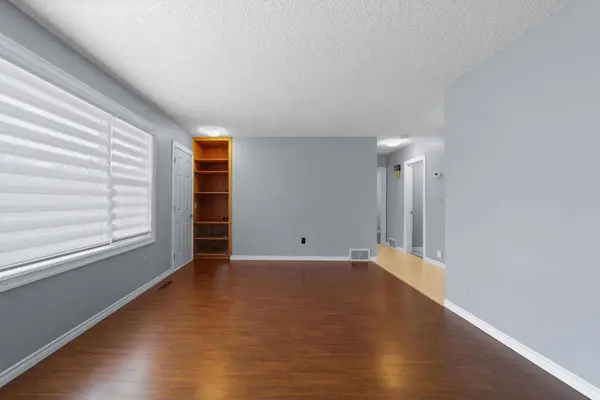
Don't miss this opportunity! This well maintained,updated home is located in the Hamlet of Strome in Flagstaff County and sits on an expansive 18,000 sq ft lot spread across three parcels,offering plenty of space to personalize and enjoy. Recent upgrades include new windows,siding,and roof completed in 2025. The property features central air conditioning,a double detached heated garage with room for one vehicle plus space ideally suited for a small business,as well as an additional single detached garage. The yard is beautifully set up with a generous garden area,fruit trees,raspberry bushes,a large firepit,and two garden sheds for added storage plus RV parking. Inside,the main floor offers convenient laundry,a spacious kitchen and dining area with access to a deck equipped with a gas BBQ,making it perfect for entertaining. You will also find a bright,inviting living room,two bedrooms,and a full four piece bathroom on this level. The fully finished basement includes a family room,office space,a three piece bathroom,and two additional bedrooms,providing plenty of room for family and guests. There is also a full cold storage area under the stairs.
Listed by Coldwell Banker OnTrack Realty

PROPERTY DETAIL

  • Key Details

    Property Type Single Family Home

    Sub Type Detached

    Listing Status Active

    Purchase Type For Sale

    Approx. Sqft 1046.0

    Square Footage 1, 046 sqft

    Price per Sqft $234

    Subdivision Strome

    MLS Listing ID A2305061

    Style Bungalow

    Bedrooms 4

    Full Baths 2

    HOA Y/N No

    Lot Size 0.410 Acres

    Acres 0.41

    Property Sub-Type Detached

  • Location

    Province AB

    County 0110

    Community Playground, Sidewalks, Street Lights

    Zoning R1

  • Rooms

    Basement None, Full, Finished

  • Building

    Lot Description Back Lane, Back Yard, Few Trees, Front Yard, Fruit Trees/Shrub(s), Garden, Landscaped, Lawn

    Dwelling Type House

    Faces E

    Story One

    Foundation Poured Concrete

    Architectural Style Bungalow

    Level or Stories One

    New Construction No

  • Interior

    Interior Features See Remarks

    Heating Forced Air

    Cooling Central Air

    Flooring Laminate, Linoleum, Tile

    Inclusions 2 Sheds, Freezer in garage, Wall unit downstairs, Rototiller, Push mower, Garden bench, Rain barrels

    Fireplace Yes

    Appliance Central Air Conditioner, Freezer, Garage Control(s), Microwave, Portable Dishwasher, Refrigerator, Stove(s), Washer/Dryer, Window Coverings

    Laundry Main Level

  • Exterior

    Exterior Feature Barbecue, BBQ gas line, Fire Pit, Garden, Storage

    Parking Features Double Garage Detached, Heated Garage, Insulated, Single Garage Detached

    Garage Spaces 1.0

    Fence None

    Community Features Playground, Sidewalks, Street Lights

    Roof Type Asphalt Shingle

    Porch Deck

    Total Parking Spaces 10

    Garage Yes

  • Others

    Restrictions None Known

CONTACT

Karen Cannady

GET IN TOUCH

Your Full Name
Your Phone Number*
Write Your Message

I consent to receive communications about updates, listings, and other related content.