$ NaN $ NaN

4712 45 ST

Camrose, AB T4V 1E2

  • 4 Beds
  • 2 Baths
    Full Baths: 2
  • 1,176 SqFt
  • 8,820 Lot Size
  • 1960 Year Built
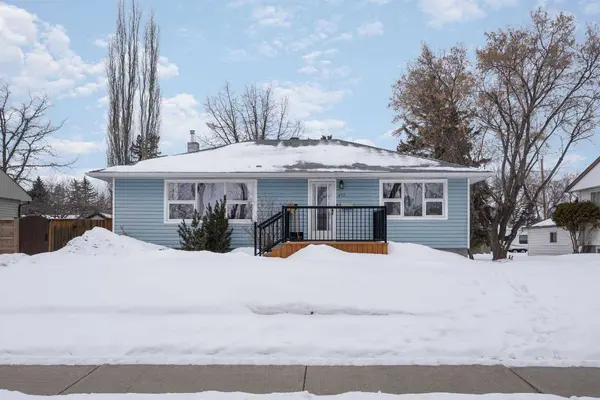
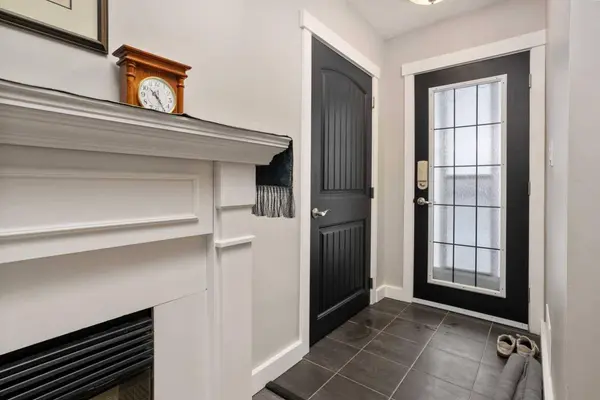
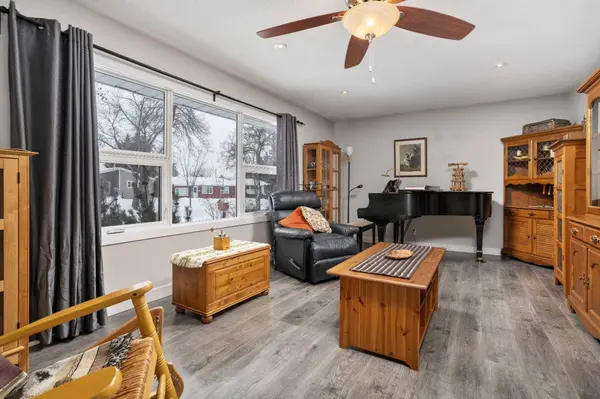
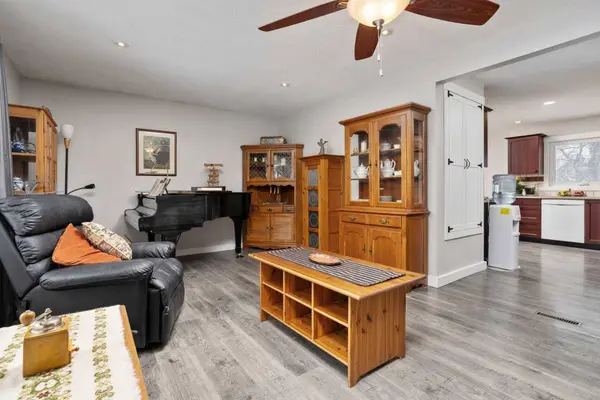
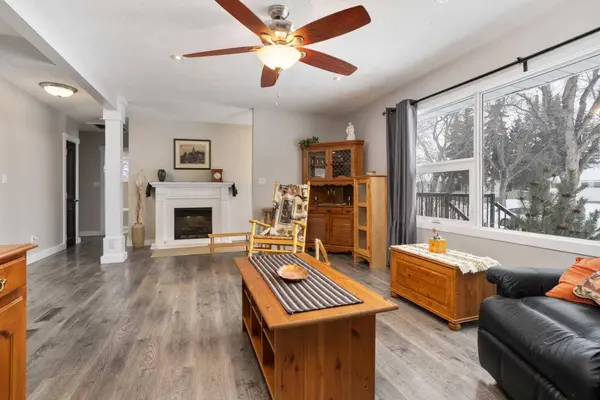
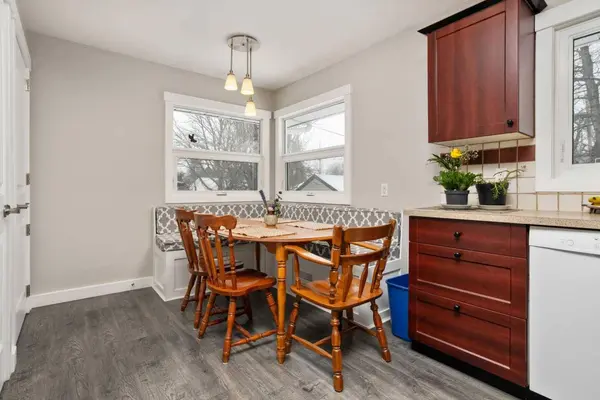
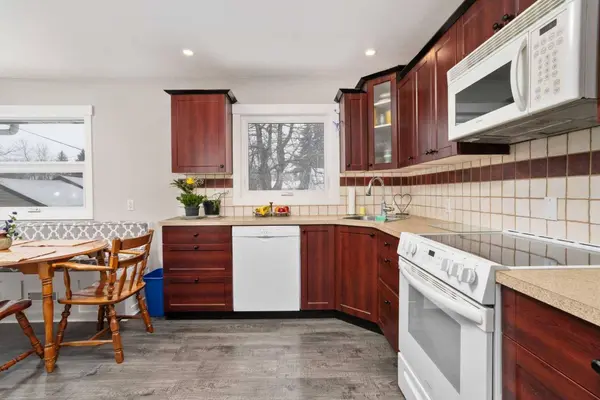
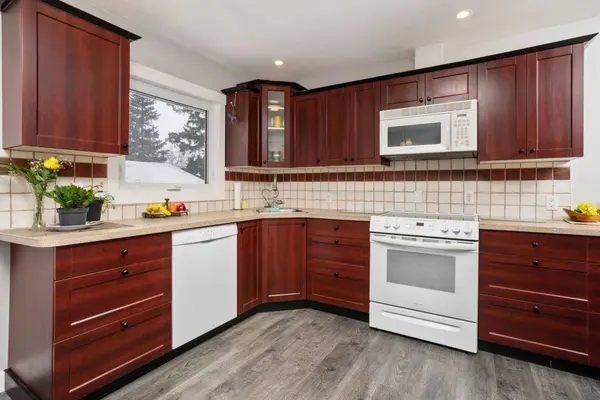
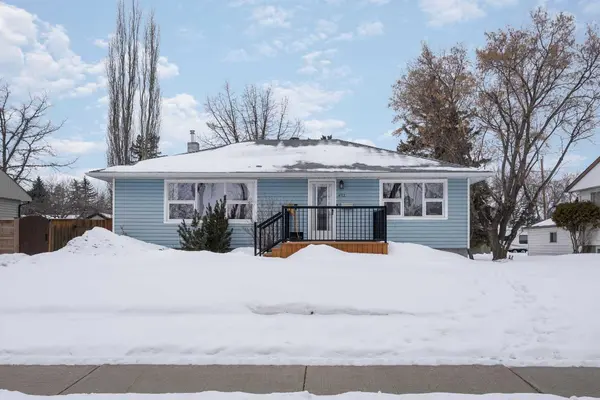
Fantastic property located near Augustana and Charlie Killam Schools. This well maintained home has received numerous updates over the years, including an extended front porch that offers plenty of space to enjoy the outdoors. The shingles were replaced in 2022, along with new gutters on both the house and garage. Most appliances have been updated within the past seven years, and a new hot water tank was installed in 2024. In the summer of 2024, the backyard fence and front porch were freshly stained, lattice was added to help keep deer out, and all exterior window and door trim were repainted. The furnace and ductwork were professionally cleaned in the fall of 2025. The upper level is bright and spacious, featuring three bedrooms, a 4 piece bathroom, a large living room, and a generous kitchen with dining area. The lower level includes another kitchen and dining space, a living room, one bedroom, and a 3 piece bathroom. A separate entrance to the basement and an extra kitchen. The yard is fully fenced, landscaped, and private. Additional highlights include a heated double detached garage, RV parking, and a front double cement parking pad. This property is truly move in ready.
Listed by Coldwell Banker OnTrack Realty

PROPERTY DETAIL

  • Key Details

    Sold Price $375,0005.1%

    Property Type Single Family Home

    Sub Type Detached

    Listing Status Sold

    Purchase Type For Sale

    Square Footage 1, 176 sqft

    Price per Sqft $318

    Subdivision Augustana

    MLS Listing ID A2291282

    Sold Date 03/17/26

    Style Bungalow

    Bedrooms 4

    Full Baths 2

    Year Built 1960

    Annual Tax Amount $3,445

    Tax Year 2025

    Lot Size 8,820 Sqft

    Acres 0.2

    Property Sub-Type Detached

    Source Central Alberta

  • Location

    Province AB

    County Camrose

    Zoning R2A

    Direction E

  • Rooms

    Basement Full

  • Building

    Lot Description Back Lane, Back Yard, Few Trees, Front Yard, Landscaped, Lawn, Standard Shaped Lot

    Foundation Poured Concrete

    Architectural Style Bungalow

    Level or Stories One

    Structure Type Wood Frame

  • Interior

    Interior Features Separate Entrance, Storage

    Heating Forced Air

    Cooling None

    Flooring Carpet, Laminate, Tile

    Appliance Dishwasher, Garage Control(s), Refrigerator, Stove(s), Washer/Dryer

    Laundry Laundry Room, Lower Level

  • Exterior

    Parking Features Double Garage Detached, Heated Garage, Parking Pad, RV Access/Parking

    Garage Spaces 2.0

    Fence Fenced

    Community Features Airport/Runway, Golf, Lake, Park, Playground, Pool, Schools Nearby, Shopping Nearby, Sidewalks, Street Lights, Walking/Bike Paths

    Roof Type Asphalt Shingle

    Porch Deck

    Lot Frontage 60.0

    Total Parking Spaces 6

    Garage 1

  • Others

    Restrictions None Known

    Tax ID 102147527

    Ownership Private

CONTACT

Karen Cannady

GET IN TOUCH

Your Full Name
Your Phone Number*
Write Your Message

I consent to receive communications about updates, listings, and other related content.