
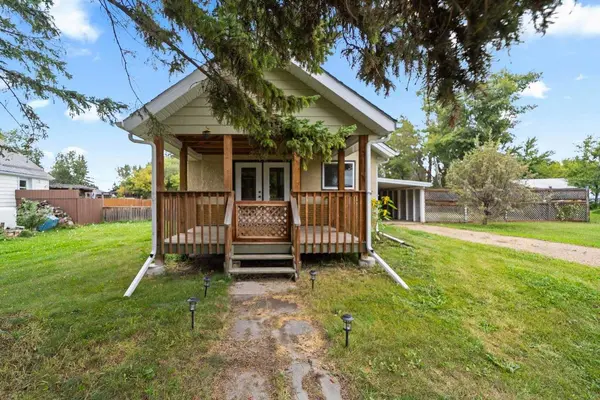
210 McGill ST
Ferintosh, AB T0B 1M0
- 2 Beds
- 1 Bath Full Baths: 1
- 900 SqFt
- 0.28 Lot Size
- 1950 Year Built
GALLERY
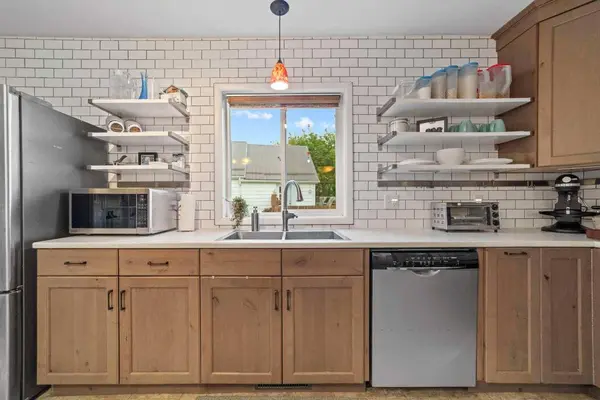
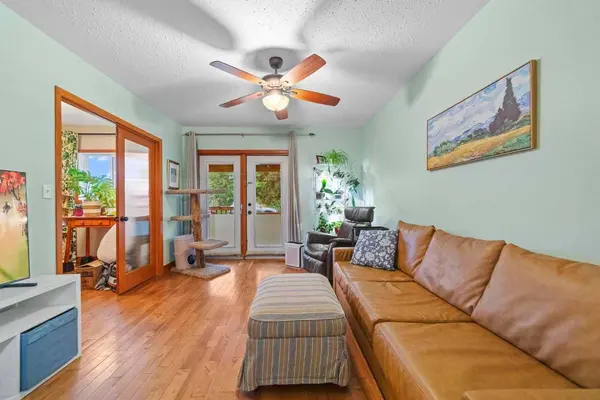
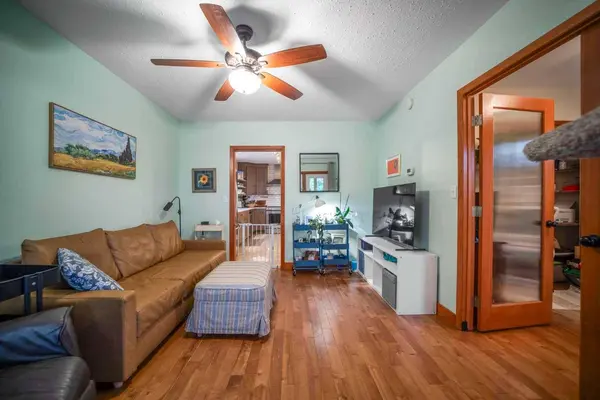
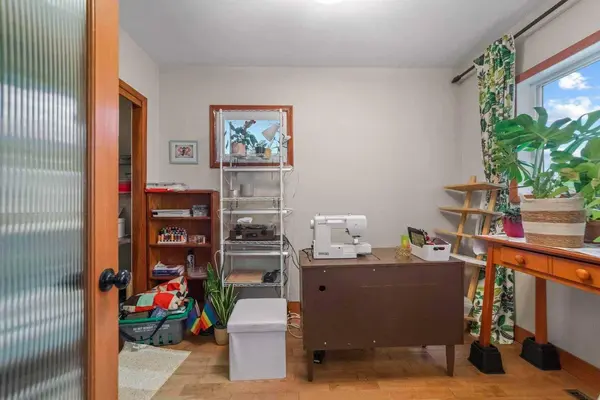
PROPERTY DETAIL
Key Details
Sold Price $183,0000.8%
Property Type Single Family Home
Sub Type Detached
Listing Status Sold
Purchase Type For Sale
Square Footage 900 sqft
Price per Sqft $203
Subdivision Ferintosh
MLS Listing ID A2343372
Sold Date 09/16/26
Style Bungalow
Bedrooms 2
Full Baths 1
Year Built 1950
Annual Tax Amount $1,020
Tax Year 2026
Lot Size 0.275 Acres
Acres 0.28
Property Sub-Type Detached
Source Central Alberta
Location
Province AB
County Camrose County
Zoning R2
Direction S
Rooms
Basement Partial
Building
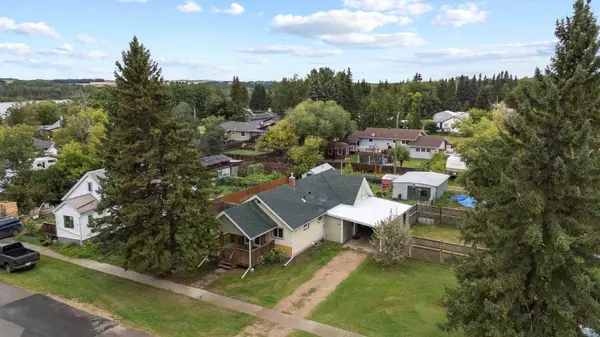
Lot Description Back Yard, Few Trees, Front Yard, Garden, Landscaped, Lawn
Foundation Block, Poured Concrete
Architectural Style Bungalow
Level or Stories One
Structure Type Wood Frame
Interior
Interior Features Ceiling Fan(s), French Door
Heating Forced Air
Cooling Central Air
Flooring Hardwood, Laminate
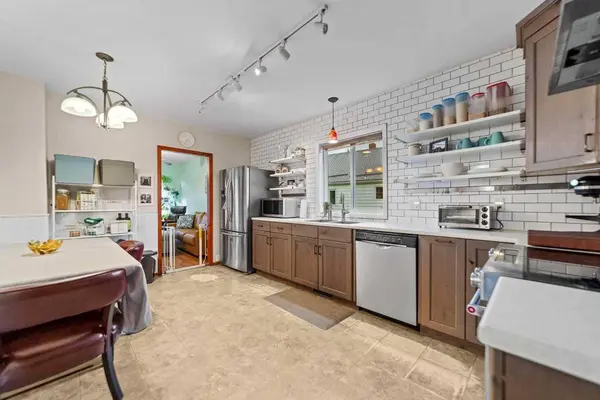
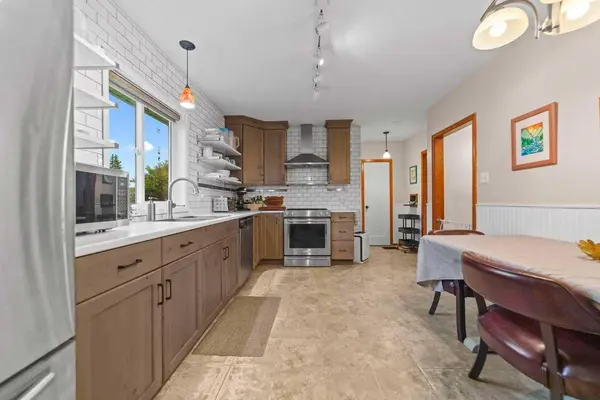
Appliance Refrigerator, Stove(s), Washer/Dryer
Laundry In Basement
Exterior
Parking Features Attached Carport
Fence Fenced
Community Features Lake
Roof Type Asphalt Shingle
Porch Deck
Lot Frontage 100.0
Total Parking Spaces 4
Others
Restrictions None Known
Tax ID 112138002
Ownership Joint Venture
SIMILAR HOMES FOR SALE
Check for similar Single Family Homes in Ferintosh,AB

CONTACT