104 Lady Helen AVE
Single Family Home $ 158,500

104 Lady Helen AVE

Galahad, AB T0B 1R0

  • 2 Beds
  • 1 Bath
    Full Baths: 1
  • 1,360 SqFt
  • 6,098 Lot Size
  • 2012 Year Built
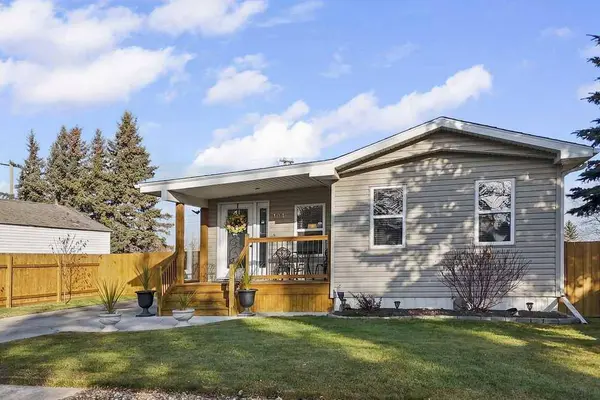
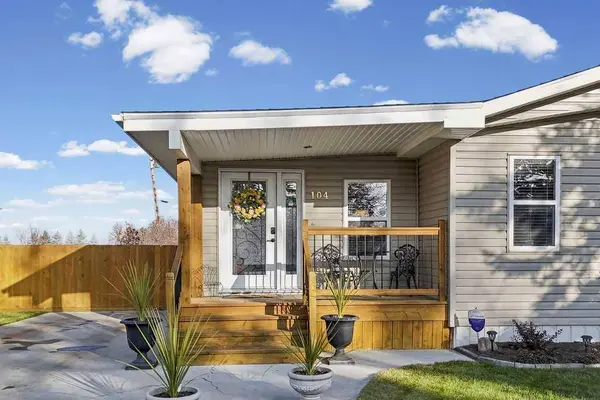
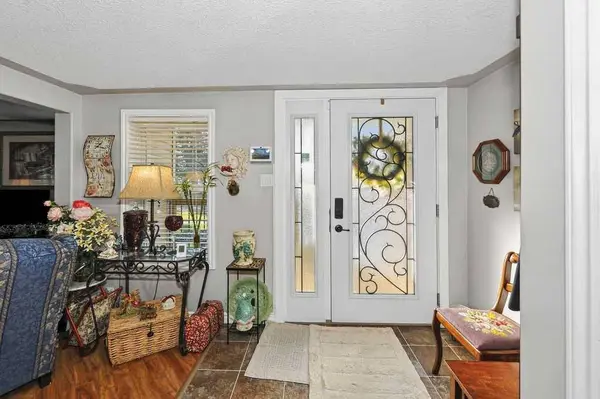
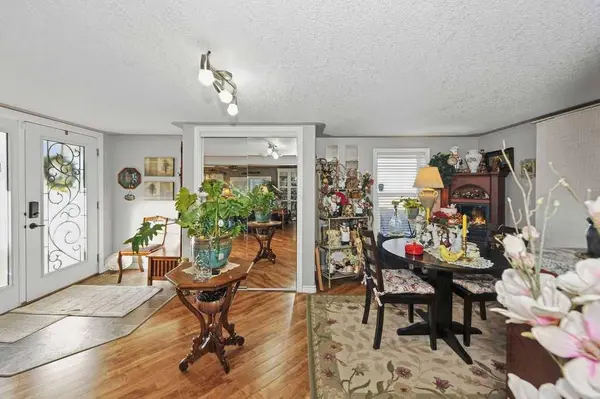
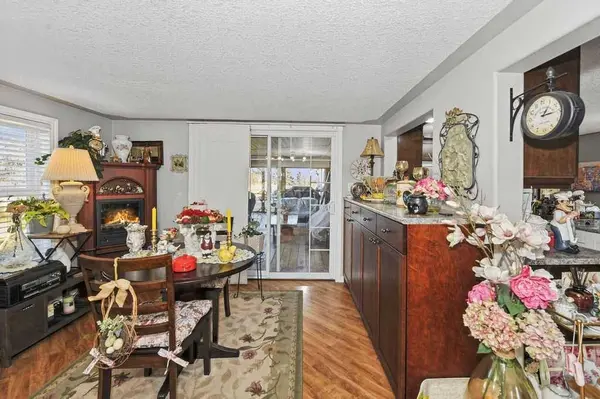
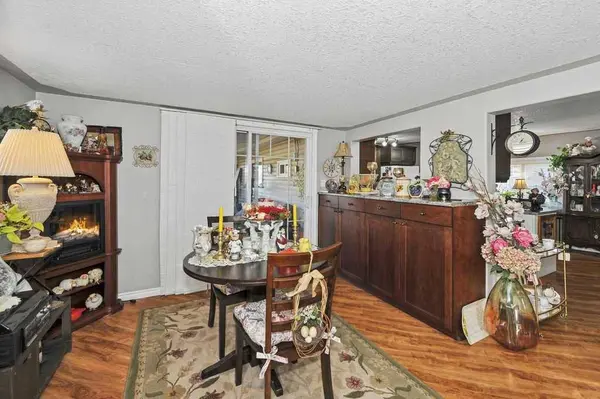
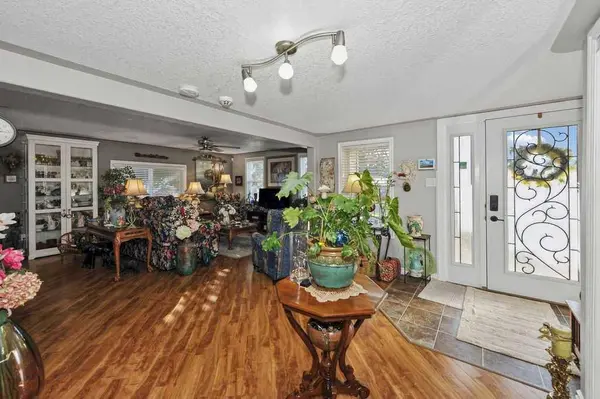
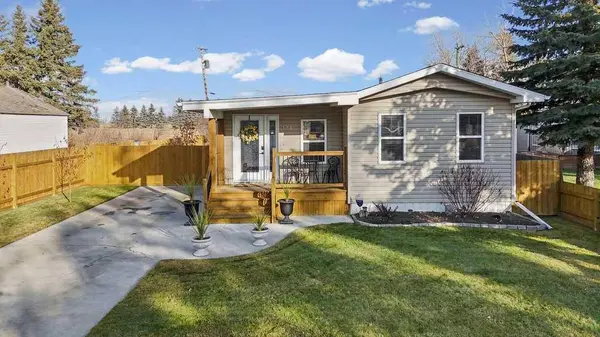
Wonderful home in a peaceful hamlet,with amenities and hospitals just a 30 to 60 minute drive away. Enjoy small town living,low taxes,and exceptional value. You won't find a home like this in the city for the same price. Rebuilt in 2012,this 1,360 sq. ft. home was renewed from the inside out. The welcoming open floor plan features a newer kitchen with a dining area that flows into a comfortable living room. A separate dining or sitting room opens through sliding doors onto a 12 × 20 covered,screened deck with a lighted ceiling fan. The spacious primary bedroom features a cozy gas fireplace. The bathroom includes a large spa style shower and a beautiful double sink vanity,with adjoining laundry. Additional features include a soft water system,a 50 gallon hot water tank replaced in 2024,a newer washer and dryer,a high efficiency furnace,a Hydro Tech reverse osmosis system,and Telus smart home security. Outside,you'll find a concrete front driveway,RV parking at the back with 15 amp and 30 amp hookups,a 10 × 12 shed,and room to build a garage. The yard was fully fenced in 2021 for added privacy and is landscaped with a variety of annuals,trees,and shrubs. Immaculate and move in ready. Come enjoy all this home has to offer.
Listed by Coldwell Banker OnTrack Realty

PROPERTY DETAIL

  • Key Details

    Property Type Single Family Home

    Sub Type Detached

    Listing Status Active

    Purchase Type For Sale

    Approx. Sqft 1360.0

    Square Footage 1, 360 sqft

    Price per Sqft C$116

    Subdivision Galahad

    MLS Listing ID A2359689

    Style Bungalow

    Bedrooms 2

    Full Baths 1

    HOA Y/N No

    Year Built 2012

    Lot Size 6,098 Sqft

    Acres 0.14

    Property Sub-Type Detached

  • Location

    Province AB

    County 0110

    Community Other

    Zoning R1

  • Rooms

    Basement None

  • Building

    Lot Description Back Lane, Back Yard, Backs on to Park/Green Space, Few Trees, Front Yard, Landscaped, Lawn, No Neighbours Behind, Standard Shaped Lot

    Dwelling Type House

    Faces W

    Story One

    Foundation Piling(s)

    Architectural Style Bungalow

    Level or Stories One

    New Construction No

  • Interior

    Interior Features Kitchen Island, Open Floorplan, Pantry, Vinyl Windows

    Heating High Efficiency, Forced Air, Natural Gas

    Cooling None

    Flooring Laminate

    Fireplaces Number 1

    Fireplaces Type Gas

    Inclusions Shed

    Fireplace Yes

    Appliance Freezer, Microwave, Refrigerator, Stove(s), Washer/Dryer, Water Softener, Window Coverings

    Laundry In Bathroom, Main Level

  • Exterior

    Exterior Feature Other, Storage

    Parking Features Off Street, Parking Pad, RV Access/Parking

    Fence Fenced

    Community Features Other

    Roof Type Asphalt Shingle

    Porch Deck, Screened

    Total Parking Spaces 5

    Garage No

  • Others

    Restrictions None Known

CONTACT

Karen Cannady

GET IN TOUCH

Your Full Name
Your Phone Number*
Write Your Message

I consent to receive communications about updates, listings, and other related content.